
媒体中心
招聘
联系我们
菜单

媒体中心
招聘
联系我们
Residential Architect Malvern Adelaide
Malvern's established villas, generous rooms and leafy gardens offer a strong foundation for contemporary family homes. The opportunity is to improve flow, daylight and everyday utility without losing the proportions, landscape or quiet street presence that make the property valuable.
Deep plans can leave middle rooms dark even when the allotment is generous. Courtyards, glazed links, carefully placed rooflights and a pavilion that opens to garden can make the whole house work better while keeping the original rooms legible and useful.
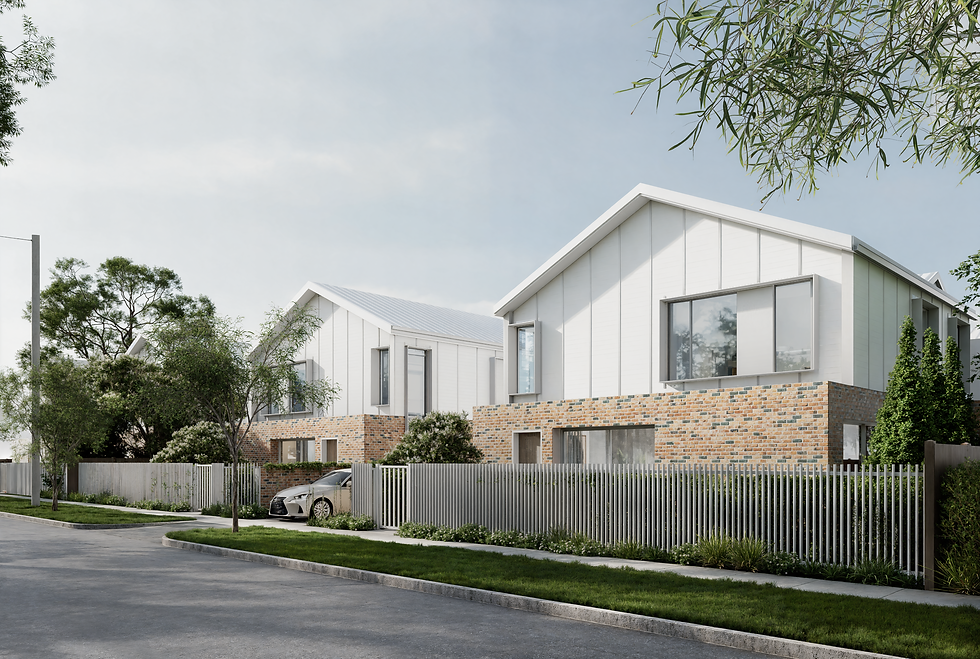
Malvern is assessed within the City of Unley. Depending on the address, the Planning and Design Code may identify Historic Area, heritage, tree, stormwater or other overlays and technical variations. Check the live SAPPA report and Online Code, then coordinate survey, heritage and arborist evidence where the proposal involves demolition, external change or work near mature vegetation.
How can the middle of a deep Malvern villa receive more light?
Options include a courtyard, a narrow glazed connection, rooflights, higher-level glazing and a more selective opening between rooms. The right move comes from testing orientation, roof form and which original spaces are worth retaining intact.
Can Historic Area policy apply even if the Malvern house is not individually heritage listed?
Yes. A property can sit within a Historic Area or be identified as a Representative Building without being an individual Local Heritage Place. These categories affect different questions, so the address and current Code layers must be read carefully.
When should a pool and landscape be planned for a Malvern renovation?
Early. Pool position, trees, levels, drainage, outdoor rooms and the building footprint compete for the same space. Planning them together produces a more coherent home and reduces late conflicts with services or approvals.
Can a mature tree change the preferred building footprint?
Absolutely. A significant canopy or root zone may be one of the site's best assets as well as a planning constraint. Survey and arborist advice can turn it into an organising element for shade, outlook and outdoor living.
媒体中心
招聘
联系我们