
媒体中心
招聘
联系我们
菜单
Chevron Island
Chevron Island has a compact urban pattern of houses, duplexes and apartments surrounded by river edges and central-city development. Residential architecture here needs to solve privacy, access, flood information, neighbouring scale and efficient planning within sites that are often tightly constrained.
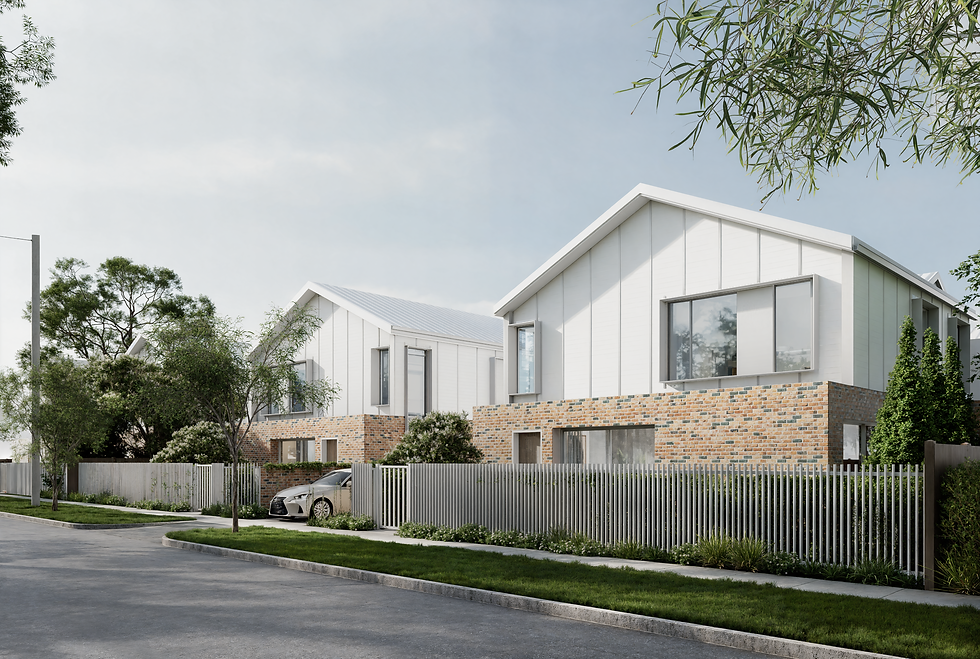
Urban island homes designed at close quarters.
Chevron Island is a named local area within the official Surfers Paradise locality. Address-based Version 13 mapping can include flood assessment, low-elevation land, canal and waterfront controls, light-rail urban-renewal influence and varied residential density or height. The broader locality data should not be applied wholesale to the island. Current property mapping, lot dimensions, existing approvals and the proposed use are needed to determine the actual assessment pathway.
Chevron Island’s tighter urban grain makes plan efficiency and neighbour relationships central. Duplexes, houses and apartments need clear entries, useful outdoor space and openings placed for light rather than direct outlook into adjacent properties. A small number of strong materials can give compact projects coherence without adding visual noise to the street.
Considering a Chevron Island site?
Share the address, existing building and intended use. We can help test planning, access, privacy and spatial opportunities before committing to a scheme.
Considering a Gold Coast project?
TURNER+ welcomes enquiries for new homes, major renovations, extensions, coastal design, sloping sites and pre-purchase architectural advice across the Gold Coast.
Architecture shaped by climate, outlook and landscape.
City Plan mapping can identify zoning, building height, dwelling-house, flood, coastal, bushfire, environmental and other considerations. These controls are property-specific, so early advice begins with the address and current planning information rather than a suburb-wide assumption.
City Plan mapping can identify zoning, building height, dwelling-house, flood, coastal, bushfire, environmental and other considerations. These controls are property-specific, so early advice begins with the address and current planning information rather than a suburb-wide assumption.
Good residential design on the Gold Coast balances shade, filtered light, ventilation, privacy and durable materials with the way a home connects to garden, water or terrain. The response changes significantly between an ocean-facing apartment, a canal property, an established coastal street and a hinterland site.
Residential Architect Goldcoast
我们从事住宅、公寓及公共项目的设计。
有些项目始于一块土地。
有些始于一栋已有些老旧的房子。也有些始于一个更大的想法——如何让一个地方变得更好、更适合使用。
我们的工作,是认真倾听、清晰表达、充分推敲每一个设计想法,并帮助将这些想法一步步转化为真正可以建成的建筑。
Considering a Gold Coast project?
TURNER+ welcomes enquiries for new homes, major renovations, extensions, coastal design, sloping sites and pre-purchase architectural advice across the Gold Coast.
Architecture shaped by climate, outlook and landscape.
City Plan mapping can identify zoning, building height, dwelling-house, flood, coastal, bushfire, environmental and other considerations. These controls are property-specific, so early advice begins with the address and current planning information rather than a suburb-wide assumption.
City Plan mapping can identify zoning, building height, dwelling-house, flood, coastal, bushfire, environmental and other considerations. These controls are property-specific, so early advice begins with the address and current planning information rather than a suburb-wide assumption.
Good residential design on the Gold Coast balances shade, filtered light, ventilation, privacy and durable materials with the way a home connects to garden, water or terrain. The response changes significantly between an ocean-facing apartment, a canal property, an established coastal street and a hinterland site.
Residential Architect Goldcoast
我们从事住宅、公寓及公共项目的设计。
有些项目始于一块土地。
有些始于一栋已有些老旧的房子。也有些始于一个更大的想法——如何让一个地方变得更好、更适合使用。
我们的工作,是认真倾听、清晰表达、充分推敲每一个设计想法,并帮助将这些想法一步步转化为真正可以建成的建筑。
媒体中心
招聘
联系我们