
媒体中心
招聘
联系我们
菜单
Hollywell
Hollywell is a low-rise coastal and Broadwater neighbourhood with canal properties, established houses and strong boating connections. Residential design benefits from a calm response to water outlooks, weather, privacy, shade and durable materials, grounded in the actual constraints of each site.
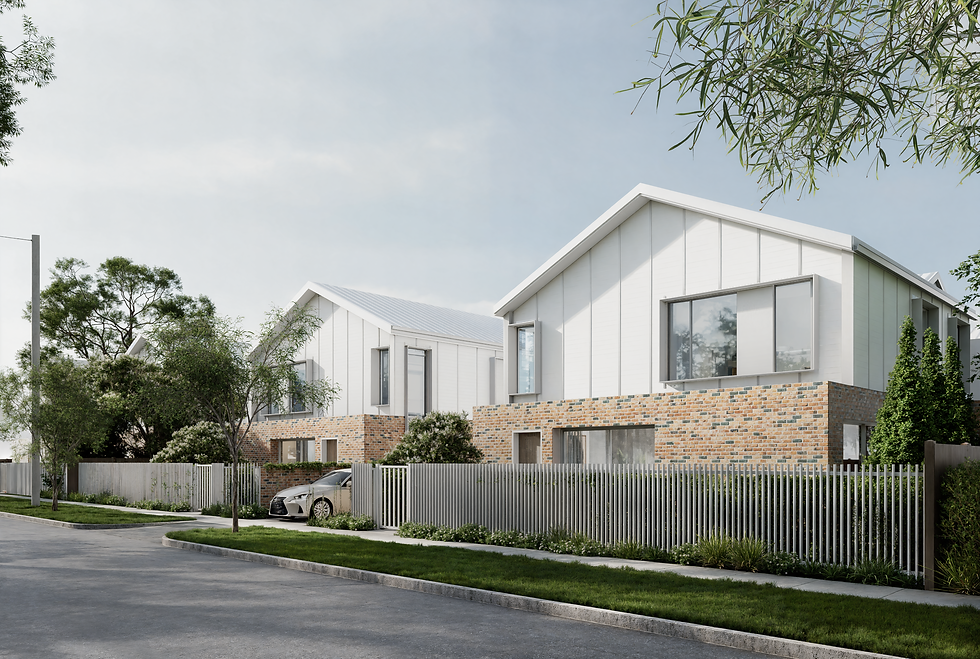
Low-rise homes beside an open water landscape.
Version 13 mapping across Hollywell includes Broadwater and canal edges, waterfront controls, flood assessment, wetlands, koala habitat, bushfire and predominantly low-rise height conditions. Those layers are present somewhere within the official locality but do not automatically apply to every lot. For waterfront work, site levels and setbacks require particular attention; inland addresses still need current zoning, overlay and approval checks.
Hollywell’s quieter residential scale allows architecture to focus on proportion, shade and landscape rather than display. Broadwater-facing homes need protection from glare and weather; inland houses can gain equal value from carefully oriented courtyards and garden rooms. A restrained roofline and durable external detailing can help new work sit comfortably within established streets.
Considering a Hollywell home?
Send the address and the kind of change you are considering. We can help identify whether water, landscape, renovation or planning questions should come first.
Considering a Gold Coast project?
TURNER+ welcomes enquiries for new homes, major renovations, extensions, coastal design, sloping sites and pre-purchase architectural advice across the Gold Coast.
Architecture shaped by climate, outlook and landscape.
City Plan mapping can identify zoning, building height, dwelling-house, flood, coastal, bushfire, environmental and other considerations. These controls are property-specific, so early advice begins with the address and current planning information rather than a suburb-wide assumption.
City Plan mapping can identify zoning, building height, dwelling-house, flood, coastal, bushfire, environmental and other considerations. These controls are property-specific, so early advice begins with the address and current planning information rather than a suburb-wide assumption.
Good residential design on the Gold Coast balances shade, filtered light, ventilation, privacy and durable materials with the way a home connects to garden, water or terrain. The response changes significantly between an ocean-facing apartment, a canal property, an established coastal street and a hinterland site.
Residential Architect Goldcoast
我们从事住宅、公寓及公共项目的设计。
有些项目始于一块土地。
有些始于一栋已有些老旧的房子。也有些始于一个更大的想法——如何让一个地方变得更好、更适合使用。
我们的工作,是认真倾听、清晰表达、充分推敲每一个设计想法,并帮助将这些想法一步步转化为真正可以建成的建筑。
Considering a Gold Coast project?
TURNER+ welcomes enquiries for new homes, major renovations, extensions, coastal design, sloping sites and pre-purchase architectural advice across the Gold Coast.
Architecture shaped by climate, outlook and landscape.
City Plan mapping can identify zoning, building height, dwelling-house, flood, coastal, bushfire, environmental and other considerations. These controls are property-specific, so early advice begins with the address and current planning information rather than a suburb-wide assumption.
City Plan mapping can identify zoning, building height, dwelling-house, flood, coastal, bushfire, environmental and other considerations. These controls are property-specific, so early advice begins with the address and current planning information rather than a suburb-wide assumption.
Good residential design on the Gold Coast balances shade, filtered light, ventilation, privacy and durable materials with the way a home connects to garden, water or terrain. The response changes significantly between an ocean-facing apartment, a canal property, an established coastal street and a hinterland site.
Residential Architect Goldcoast
我们从事住宅、公寓及公共项目的设计。
有些项目始于一块土地。
有些始于一栋已有些老旧的房子。也有些始于一个更大的想法——如何让一个地方变得更好、更适合使用。
我们的工作,是认真倾听、清晰表达、充分推敲每一个设计想法,并帮助将这些想法一步步转化为真正可以建成的建筑。
媒体中心
招聘
联系我们