
媒体中心
招聘
联系我们
菜单
Miami
Miami combines beachside streets, hillside properties and established residential pockets around a busy coastal centre. New homes and major renovations need to respond to terrain, ocean weather, overlooking, traffic and changing neighbourhood scale while maintaining a clear, relaxed way of living.
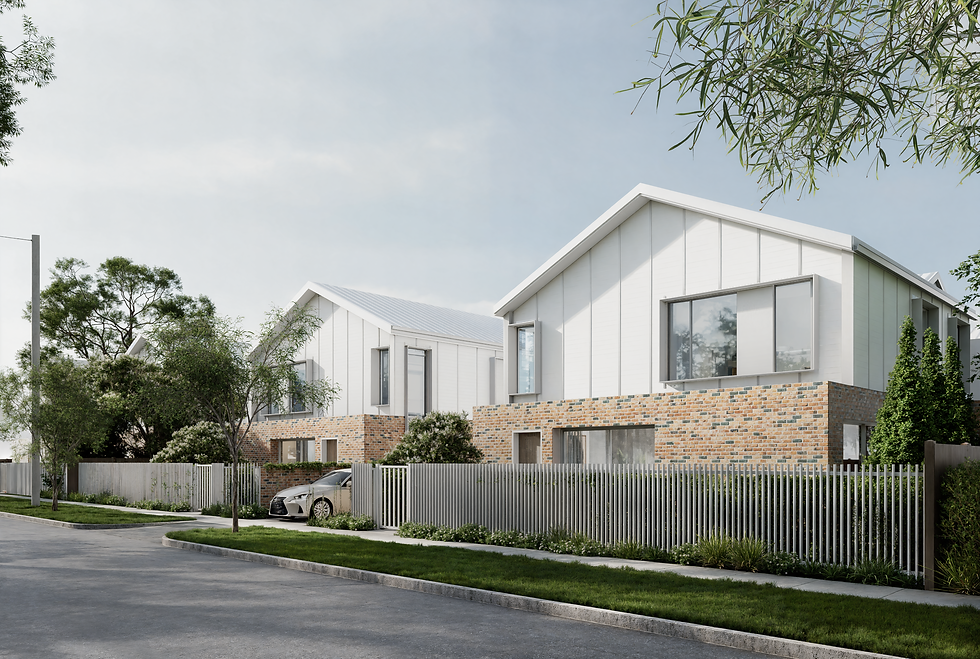
Compact coastal living with topographic variety.
Version 13 mapping in Miami includes varying residential densities and heights, foreshore and waterway controls, flood assessment, bushfire and landslide mapping, state-road noise and a mapped local heritage sign. The official locality covers very different landforms, so these matters cannot be applied as a single suburb-wide rule. Current City Plan information, survey levels and the scope of work should be checked together for the address.
Miami shifts from level beachside streets to elevated land around the ridgeline. On compact lots, privacy and parking need to be solved without consuming the garden; on steeper sites, structure and entry should follow the terrain. In both conditions, carefully shaded openings can make coastal light an asset rather than a source of glare.
Considering a project in Miami?
Share the property address and the main constraints you already see. We can help test the planning, slope and design opportunities before moving further.
Considering a Gold Coast project?
TURNER+ welcomes enquiries for new homes, major renovations, extensions, coastal design, sloping sites and pre-purchase architectural advice across the Gold Coast.
Architecture shaped by climate, outlook and landscape.
City Plan mapping can identify zoning, building height, dwelling-house, flood, coastal, bushfire, environmental and other considerations. These controls are property-specific, so early advice begins with the address and current planning information rather than a suburb-wide assumption.
City Plan mapping can identify zoning, building height, dwelling-house, flood, coastal, bushfire, environmental and other considerations. These controls are property-specific, so early advice begins with the address and current planning information rather than a suburb-wide assumption.
Good residential design on the Gold Coast balances shade, filtered light, ventilation, privacy and durable materials with the way a home connects to garden, water or terrain. The response changes significantly between an ocean-facing apartment, a canal property, an established coastal street and a hinterland site.
Residential Architect Goldcoast
我们从事住宅、公寓及公共项目的设计。
有些项目始于一块土地。
有些始于一栋已有些老旧的房子。也有些始于一个更大的想法——如何让一个地方变得更好、更适合使用。
我们的工作,是认真倾听、清晰表达、充分推敲每一个设计想法,并帮助将这些想法一步步转化为真正可以建成的建筑。
Considering a Gold Coast project?
TURNER+ welcomes enquiries for new homes, major renovations, extensions, coastal design, sloping sites and pre-purchase architectural advice across the Gold Coast.
Architecture shaped by climate, outlook and landscape.
City Plan mapping can identify zoning, building height, dwelling-house, flood, coastal, bushfire, environmental and other considerations. These controls are property-specific, so early advice begins with the address and current planning information rather than a suburb-wide assumption.
City Plan mapping can identify zoning, building height, dwelling-house, flood, coastal, bushfire, environmental and other considerations. These controls are property-specific, so early advice begins with the address and current planning information rather than a suburb-wide assumption.
Good residential design on the Gold Coast balances shade, filtered light, ventilation, privacy and durable materials with the way a home connects to garden, water or terrain. The response changes significantly between an ocean-facing apartment, a canal property, an established coastal street and a hinterland site.
Residential Architect Goldcoast
我们从事住宅、公寓及公共项目的设计。
有些项目始于一块土地。
有些始于一栋已有些老旧的房子。也有些始于一个更大的想法——如何让一个地方变得更好、更适合使用。
我们的工作,是认真倾听、清晰表达、充分推敲每一个设计想法,并帮助将这些想法一步步转化为真正可以建成的建筑。
媒体中心
招聘
联系我们