

Residential Architect Unley
Unley's villas, cottages and fine-grain streets make the relationship between old and new especially important. A successful project can preserve the composure of the street while creating brighter rooms, better garden connections and a plan that works naturally for contemporary life.
Many Unley projects begin with an established house whose front rooms carry identity but whose rear planning, daylight or connection to landscape no longer performs well. Courtyards, roof form, controlled openings and a legible old-new junction can unlock space without making the addition overpower the original home.
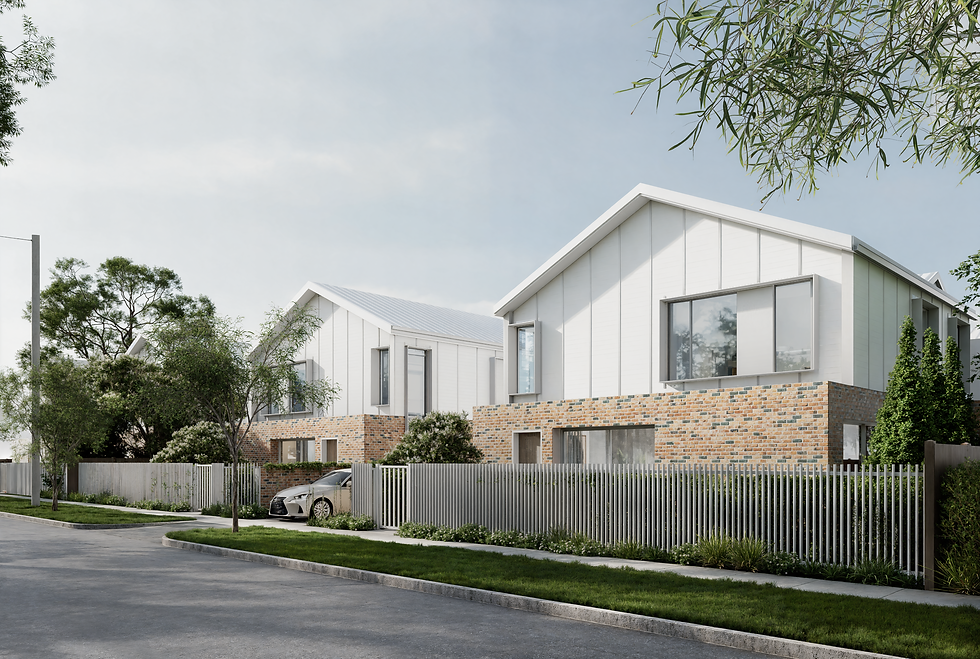
The City of Unley advises that demolition in a Historic Area Overlay requires approval and that heritage, streetscape and regulated or significant tree impacts may form part of assessment. Not every Unley property has the same controls. Confirm the address in SAPPA and the Online Code, then check whether demolition guidance, a Historic Area Statement, heritage advice, tree protection or additional documentation is relevant.
Is every villa in Unley heritage listed?
No. A house can be a State or Local Heritage Place, a Representative Building in a Historic Area, affected by heritage adjacency, or have no heritage designation. The exact address must be checked in the current Planning and Design Code before conclusions are drawn.
Can a rear addition be contemporary in a Historic Area?
It may be possible. A persuasive design usually understands the Historic Area Statement, retains the important street-facing form and makes the new work compatible in scale, siting and material character without resorting to imitation.
Can a protected tree change the layout of an Unley project?
Yes. Tree protection zones and excavation impacts can redirect building footprint, driveway, pool and service locations. Survey and arborist input at the beginning usually produces better options than trying to solve tree conflict after the plan is fixed.
What planning evidence should be gathered before designing in Unley?
Start with the SAPPA property report, applicable Code policies, title and easements, a measured survey, the Historic Area Statement if one applies, and reliable information about significant vegetation. Together they create a sound basis for concept design.