
Bundall
Bundall contains riverfront homes, established residential streets and larger properties close to the Gold Coast cultural and commercial centre. Architecture should respond to water, landscape, privacy, traffic, flood information and the transition between generous outdoor space and a more urban surrounding context.
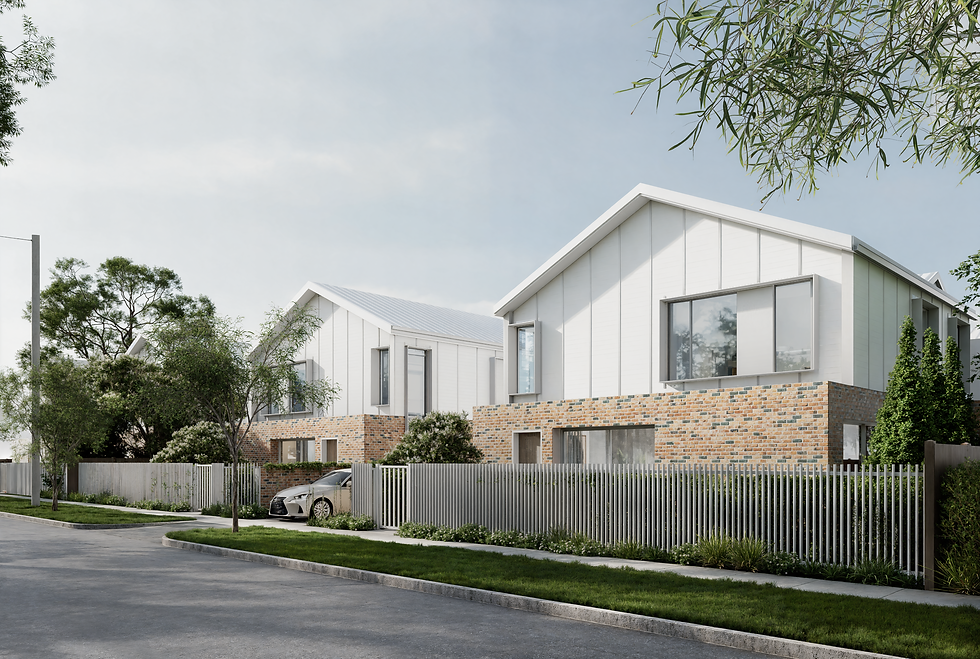
River, garden and city in close proximity.
Version 13 mapping across Bundall includes low- and medium-density residential areas, several height conditions, Nerang River and canal mapping, waterfront controls, wetlands, flood assessment, low-elevation land and state-road noise. The official locality also contains non-residential and civic land, so suburb-wide assumptions are especially unreliable. The individual address, water edge, existing approvals and current planning layers must be reviewed together.
Bundall homes can feel surprisingly secluded despite their central location. Strong landscape at the street, a clear arrival sequence and rooms organised around garden courts can buffer traffic and neighbouring activity. On river or canal edges, the design should manage afternoon sun and site levels while preserving a measured visual connection to water.
Thinking about a Bundall property?
Send the address and your priorities for the site. We can help identify the river, access, landscape and planning questions worth resolving first.
Considering a Gold Coast project?
TURNER+ welcomes enquiries for new homes, major renovations, extensions, coastal design, sloping sites and pre-purchase architectural advice across the Gold Coast.
Architecture shaped by climate, outlook and landscape.
City Plan mapping can identify zoning, building height, dwelling-house, flood, coastal, bushfire, environmental and other considerations. These controls are property-specific, so early advice begins with the address and current planning information rather than a suburb-wide assumption.
City Plan mapping can identify zoning, building height, dwelling-house, flood, coastal, bushfire, environmental and other considerations. These controls are property-specific, so early advice begins with the address and current planning information rather than a suburb-wide assumption.
Good residential design on the Gold Coast balances shade, filtered light, ventilation, privacy and durable materials with the way a home connects to garden, water or terrain. The response changes significantly between an ocean-facing apartment, a canal property, an established coastal street and a hinterland site.
Residential Architect Goldcoast
The Gold Coast is not one architectural condition. Oceanfront streets, canal estates, established coastal neighbourhoods, urban centres and hinterland properties each create different questions of climate, outlook, privacy, access and landscape.
Considering a Gold Coast project?
TURNER+ welcomes enquiries for new homes, major renovations, extensions, coastal design, sloping sites and pre-purchase architectural advice across the Gold Coast.
Architecture shaped by climate, outlook and landscape.
City Plan mapping can identify zoning, building height, dwelling-house, flood, coastal, bushfire, environmental and other considerations. These controls are property-specific, so early advice begins with the address and current planning information rather than a suburb-wide assumption.
City Plan mapping can identify zoning, building height, dwelling-house, flood, coastal, bushfire, environmental and other considerations. These controls are property-specific, so early advice begins with the address and current planning information rather than a suburb-wide assumption.
Good residential design on the Gold Coast balances shade, filtered light, ventilation, privacy and durable materials with the way a home connects to garden, water or terrain. The response changes significantly between an ocean-facing apartment, a canal property, an established coastal street and a hinterland site.
Residential Architect Goldcoast
The Gold Coast is not one architectural condition. Oceanfront streets, canal estates, established coastal neighbourhoods, urban centres and hinterland properties each create different questions of climate, outlook, privacy, access and landscape.