
Main Beach
Main Beach brings together beachfront apartments, established houses and a refined urban coastal setting between the ocean and Broadwater. Residential architecture here must balance views, privacy, wind, salt, shade and the scale of neighbouring development with a disciplined material and spatial response.
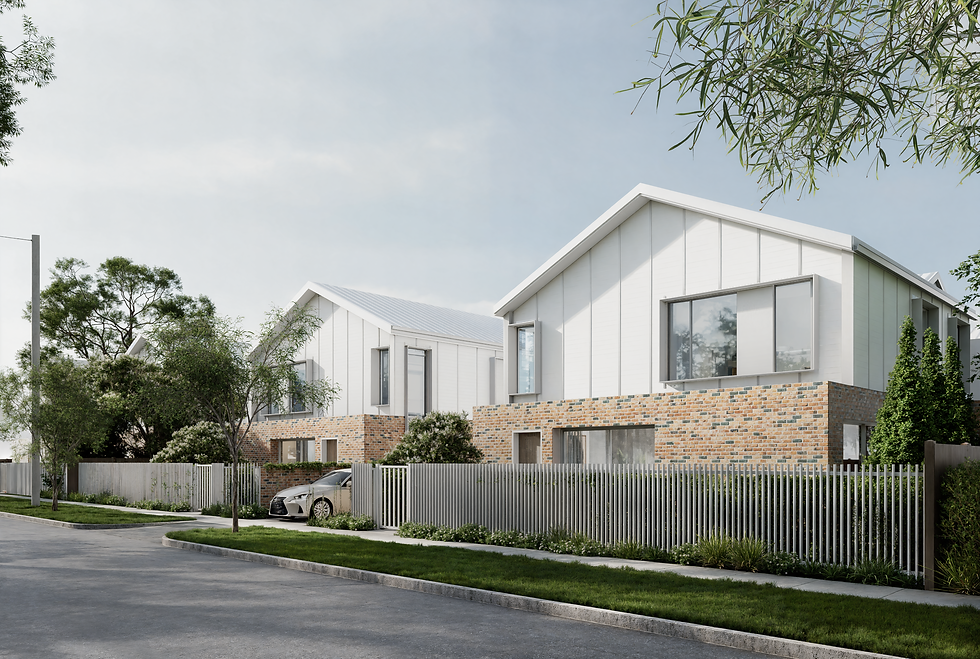
Refined coastal living at an urban scale.
The official Main Beach locality intersects Version 13 mapping for foreshore and waterfront conditions, flood assessment, heritage places, low-elevation land and the light-rail urban-renewal area. Height mapping includes low-rise and high-intensity conditions, while some work may also be influenced by existing building approvals or body-corporate rules. The applicable controls must be established from the address rather than from the suburb’s general high-rise character.
Main Beach calls for restraint in both houses and apartments. Ocean-facing rooms need wind and glare control; Broadwater edges require a considered relationship with water and landscape; apartment renovations must work precisely within structural, services and body-corporate limits. The best outcomes make the view part of daily life without allowing it to dominate every decision.
Planning work in Main Beach?
Share the address, building information and intended scope. We can help clarify the architectural, body-corporate and planning questions before design begins.
Considering a Gold Coast project?
TURNER+ welcomes enquiries for new homes, major renovations, extensions, coastal design, sloping sites and pre-purchase architectural advice across the Gold Coast.
Architecture shaped by climate, outlook and landscape.
City Plan mapping can identify zoning, building height, dwelling-house, flood, coastal, bushfire, environmental and other considerations. These controls are property-specific, so early advice begins with the address and current planning information rather than a suburb-wide assumption.
City Plan mapping can identify zoning, building height, dwelling-house, flood, coastal, bushfire, environmental and other considerations. These controls are property-specific, so early advice begins with the address and current planning information rather than a suburb-wide assumption.
Good residential design on the Gold Coast balances shade, filtered light, ventilation, privacy and durable materials with the way a home connects to garden, water or terrain. The response changes significantly between an ocean-facing apartment, a canal property, an established coastal street and a hinterland site.
Residential Architect Goldcoast
The Gold Coast is not one architectural condition. Oceanfront streets, canal estates, established coastal neighbourhoods, urban centres and hinterland properties each create different questions of climate, outlook, privacy, access and landscape.
Considering a Gold Coast project?
TURNER+ welcomes enquiries for new homes, major renovations, extensions, coastal design, sloping sites and pre-purchase architectural advice across the Gold Coast.
Architecture shaped by climate, outlook and landscape.
City Plan mapping can identify zoning, building height, dwelling-house, flood, coastal, bushfire, environmental and other considerations. These controls are property-specific, so early advice begins with the address and current planning information rather than a suburb-wide assumption.
City Plan mapping can identify zoning, building height, dwelling-house, flood, coastal, bushfire, environmental and other considerations. These controls are property-specific, so early advice begins with the address and current planning information rather than a suburb-wide assumption.
Good residential design on the Gold Coast balances shade, filtered light, ventilation, privacy and durable materials with the way a home connects to garden, water or terrain. The response changes significantly between an ocean-facing apartment, a canal property, an established coastal street and a hinterland site.
Residential Architect Goldcoast
The Gold Coast is not one architectural condition. Oceanfront streets, canal estates, established coastal neighbourhoods, urban centres and hinterland properties each create different questions of climate, outlook, privacy, access and landscape.