
Robina
Robina combines established family neighbourhoods, lake and golf-course settings, newer housing and more urban precincts around major centres. Residential architecture should respond to the specific street and landscape context while improving light, flow, privacy, shade and connection to outdoor space.
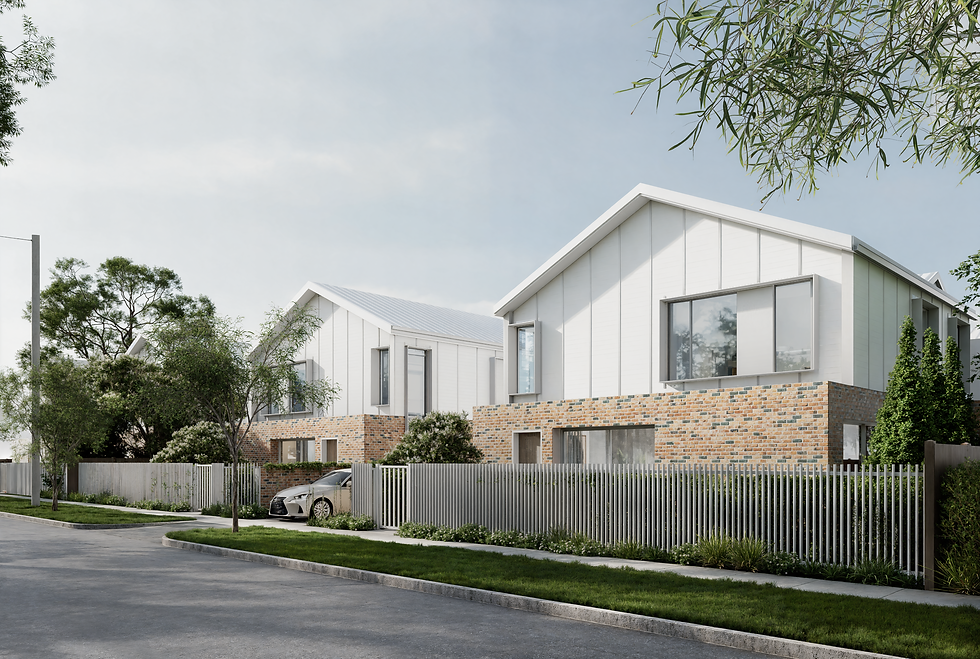
Homes between lakes, institutions and urban growth.
Version 13 mapping in Robina includes lakes, canals, Mudgeeraba Creek, Boobegan Creek and Camp Creek, plus flood, bushfire, koala habitat, wetlands, landslide, state-road and rail-noise layers. Height and density mapping varies considerably around centres and established neighbourhoods, and the Merrimac Drains Historic Landscape is mapped as a heritage place. The assessment pathway must therefore be based on the exact address and proposed use.
Robina’s variety allows different residential models: a family renovation beside mature landscape, a compact infill site or an apartment within the growing centre. The design should be specific about which condition it serves. Lake and golf outlooks need shade and privacy; urban sites benefit from efficient circulation and outdoor rooms that remain useful despite closer neighbours.
Considering a project in Robina?
Share the address, existing building and intended scale. We can help determine which urban, water, transport and planning conditions should guide feasibility.
Considering a Gold Coast project?
TURNER+ welcomes enquiries for new homes, major renovations, extensions, coastal design, sloping sites and pre-purchase architectural advice across the Gold Coast.
Architecture shaped by climate, outlook and landscape.
City Plan mapping can identify zoning, building height, dwelling-house, flood, coastal, bushfire, environmental and other considerations. These controls are property-specific, so early advice begins with the address and current planning information rather than a suburb-wide assumption.
City Plan mapping can identify zoning, building height, dwelling-house, flood, coastal, bushfire, environmental and other considerations. These controls are property-specific, so early advice begins with the address and current planning information rather than a suburb-wide assumption.
Good residential design on the Gold Coast balances shade, filtered light, ventilation, privacy and durable materials with the way a home connects to garden, water or terrain. The response changes significantly between an ocean-facing apartment, a canal property, an established coastal street and a hinterland site.
Residential Architect Goldcoast
The Gold Coast is not one architectural condition. Oceanfront streets, canal estates, established coastal neighbourhoods, urban centres and hinterland properties each create different questions of climate, outlook, privacy, access and landscape.
Considering a Gold Coast project?
TURNER+ welcomes enquiries for new homes, major renovations, extensions, coastal design, sloping sites and pre-purchase architectural advice across the Gold Coast.
Architecture shaped by climate, outlook and landscape.
City Plan mapping can identify zoning, building height, dwelling-house, flood, coastal, bushfire, environmental and other considerations. These controls are property-specific, so early advice begins with the address and current planning information rather than a suburb-wide assumption.
City Plan mapping can identify zoning, building height, dwelling-house, flood, coastal, bushfire, environmental and other considerations. These controls are property-specific, so early advice begins with the address and current planning information rather than a suburb-wide assumption.
Good residential design on the Gold Coast balances shade, filtered light, ventilation, privacy and durable materials with the way a home connects to garden, water or terrain. The response changes significantly between an ocean-facing apartment, a canal property, an established coastal street and a hinterland site.
Residential Architect Goldcoast
The Gold Coast is not one architectural condition. Oceanfront streets, canal estates, established coastal neighbourhoods, urban centres and hinterland properties each create different questions of climate, outlook, privacy, access and landscape.