
Sanctuary Cove
Sanctuary Cove is a master-planned waterfront and golf-course community where architectural quality, landscape and estate requirements are closely connected. New homes and major alterations need to coordinate design ambition with site orientation, water or fairway outlooks, privacy and applicable community design controls.
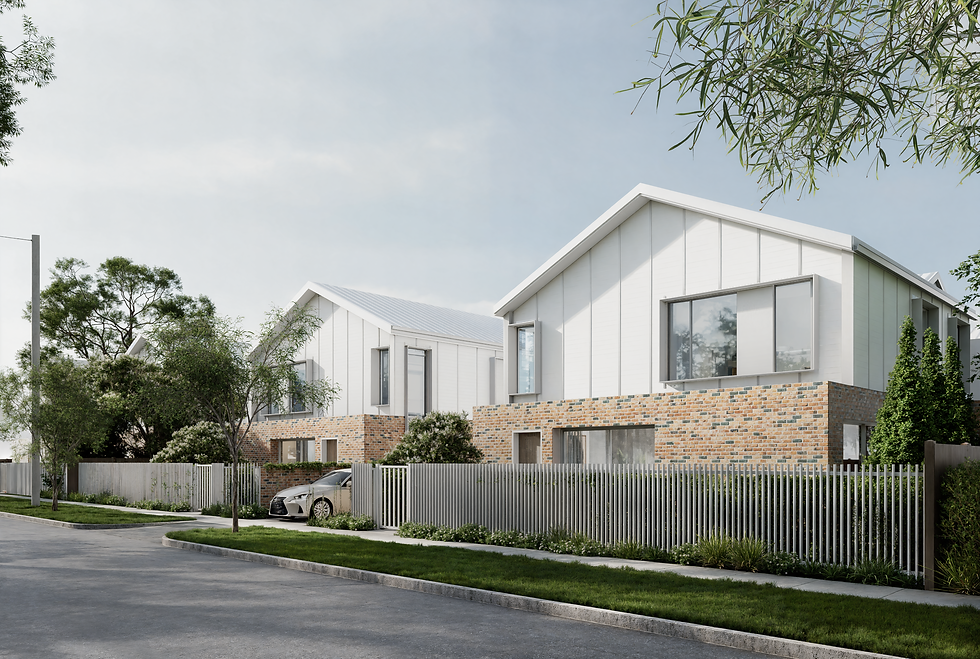
A private resort setting with layered approvals.
Sanctuary Cove is a named master-planned precinct within the official Hope Island locality. City Plan Version 13 mapping in the parent locality includes waterways, canals, waterfront controls, flood assessment, wetlands, koala habitat and varied density and height conditions. Sanctuary Cove properties may also require private architectural review, covenant or body-corporate approval. The address, precinct rules and statutory mapping must all be checked; approval under one system does not imply approval under another.
Sanctuary Cove homes are experienced through a sequence of gates, streets, gardens and water or golf outlooks. A project should respond to that controlled setting without becoming generic resort architecture. Quiet material choices, shaded outdoor rooms and an integrated vehicle arrival can create a house that feels personal while remaining coherent with its wider landscape.
Planning a Sanctuary Cove home?
Send the address and any estate design documents available. We can help align the architectural brief with private review and statutory requirements.
Considering a Gold Coast project?
TURNER+ welcomes enquiries for new homes, major renovations, extensions, coastal design, sloping sites and pre-purchase architectural advice across the Gold Coast.
Architecture shaped by climate, outlook and landscape.
City Plan mapping can identify zoning, building height, dwelling-house, flood, coastal, bushfire, environmental and other considerations. These controls are property-specific, so early advice begins with the address and current planning information rather than a suburb-wide assumption.
City Plan mapping can identify zoning, building height, dwelling-house, flood, coastal, bushfire, environmental and other considerations. These controls are property-specific, so early advice begins with the address and current planning information rather than a suburb-wide assumption.
Good residential design on the Gold Coast balances shade, filtered light, ventilation, privacy and durable materials with the way a home connects to garden, water or terrain. The response changes significantly between an ocean-facing apartment, a canal property, an established coastal street and a hinterland site.
Residential Architect Goldcoast
The Gold Coast is not one architectural condition. Oceanfront streets, canal estates, established coastal neighbourhoods, urban centres and hinterland properties each create different questions of climate, outlook, privacy, access and landscape.
Considering a Gold Coast project?
TURNER+ welcomes enquiries for new homes, major renovations, extensions, coastal design, sloping sites and pre-purchase architectural advice across the Gold Coast.
Architecture shaped by climate, outlook and landscape.
City Plan mapping can identify zoning, building height, dwelling-house, flood, coastal, bushfire, environmental and other considerations. These controls are property-specific, so early advice begins with the address and current planning information rather than a suburb-wide assumption.
City Plan mapping can identify zoning, building height, dwelling-house, flood, coastal, bushfire, environmental and other considerations. These controls are property-specific, so early advice begins with the address and current planning information rather than a suburb-wide assumption.
Good residential design on the Gold Coast balances shade, filtered light, ventilation, privacy and durable materials with the way a home connects to garden, water or terrain. The response changes significantly between an ocean-facing apartment, a canal property, an established coastal street and a hinterland site.
Residential Architect Goldcoast
The Gold Coast is not one architectural condition. Oceanfront streets, canal estates, established coastal neighbourhoods, urban centres and hinterland properties each create different questions of climate, outlook, privacy, access and landscape.