
Tallai
Tallai is a hilly, landscape-led residential area with large properties, long views and varied access conditions. New homes and major renovations need a strong site strategy for slope, driveway gradients, drainage, vegetation, bushfire information and the careful placement of built form within the terrain.
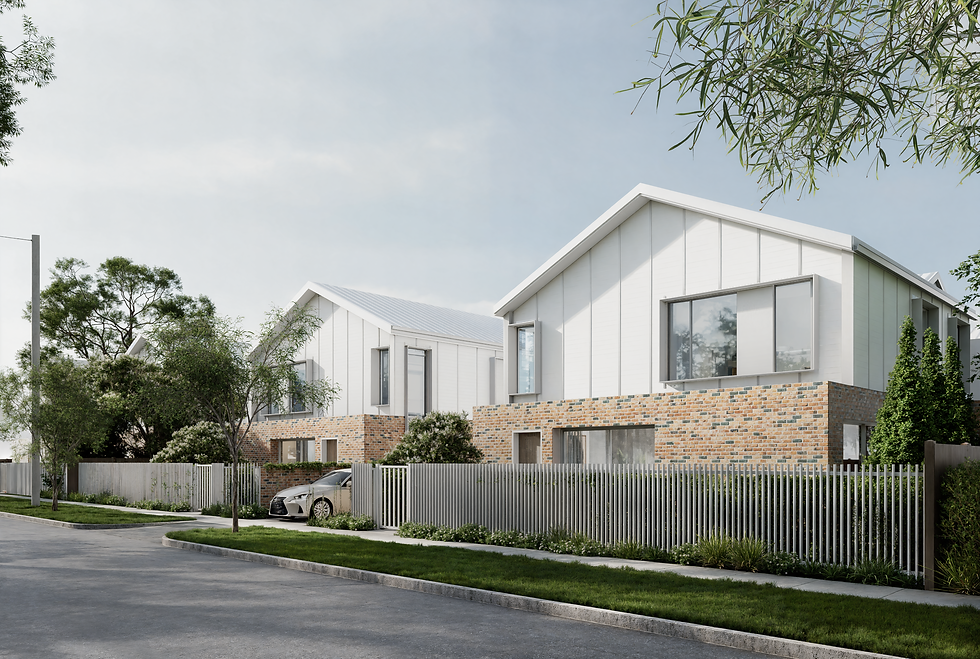
Long views without overworking the hillside.
Version 13 mapping in Tallai includes predominantly low-rise and rural-residential conditions, together with bushfire and landslide hazard, hinterland habitat, koala habitat, critical-corridor and regulated-vegetation layers. Worongary Creek and flood-assessment mapping also occur within the official locality. The combination varies considerably between ridge, slope and creek-edge properties, making site survey, access, vegetation and hazard information essential to address-based feasibility.
Tallai’s appeal lies in elevation, distance and vegetation, but a house should not consume the hill to capture them. Stepped floor levels, compact service spines and a disciplined driveway can reduce excavation while framing selected views. Landscape and roof form can then settle the building into the ridgeline rather than presenting it as an object above the valley.
Considering a Gold Coast project?
TURNER+ welcomes enquiries for new homes, major renovations, extensions, coastal design, sloping sites and pre-purchase architectural advice across the Gold Coast.
Architecture shaped by climate, outlook and landscape.
City Plan mapping can identify zoning, building height, dwelling-house, flood, coastal, bushfire, environmental and other considerations. These controls are property-specific, so early advice begins with the address and current planning information rather than a suburb-wide assumption.
City Plan mapping can identify zoning, building height, dwelling-house, flood, coastal, bushfire, environmental and other considerations. These controls are property-specific, so early advice begins with the address and current planning information rather than a suburb-wide assumption.
Good residential design on the Gold Coast balances shade, filtered light, ventilation, privacy and durable materials with the way a home connects to garden, water or terrain. The response changes significantly between an ocean-facing apartment, a canal property, an established coastal street and a hinterland site.
Residential Architect Goldcoast
The Gold Coast is not one architectural condition. Oceanfront streets, canal estates, established coastal neighbourhoods, urban centres and hinterland properties each create different questions of climate, outlook, privacy, access and landscape.
Considering a Gold Coast project?
TURNER+ welcomes enquiries for new homes, major renovations, extensions, coastal design, sloping sites and pre-purchase architectural advice across the Gold Coast.
Architecture shaped by climate, outlook and landscape.
City Plan mapping can identify zoning, building height, dwelling-house, flood, coastal, bushfire, environmental and other considerations. These controls are property-specific, so early advice begins with the address and current planning information rather than a suburb-wide assumption.
City Plan mapping can identify zoning, building height, dwelling-house, flood, coastal, bushfire, environmental and other considerations. These controls are property-specific, so early advice begins with the address and current planning information rather than a suburb-wide assumption.
Good residential design on the Gold Coast balances shade, filtered light, ventilation, privacy and durable materials with the way a home connects to garden, water or terrain. The response changes significantly between an ocean-facing apartment, a canal property, an established coastal street and a hinterland site.
Residential Architect Goldcoast
The Gold Coast is not one architectural condition. Oceanfront streets, canal estates, established coastal neighbourhoods, urban centres and hinterland properties each create different questions of climate, outlook, privacy, access and landscape.