
Varsity Lakes
Varsity Lakes includes lake-edge properties, compact residential precincts, family homes and sites close to education and town-centre uses. Good architecture uses orientation, landscape and water outlooks carefully while resolving privacy, heat, access and the practical limits of the individual property.
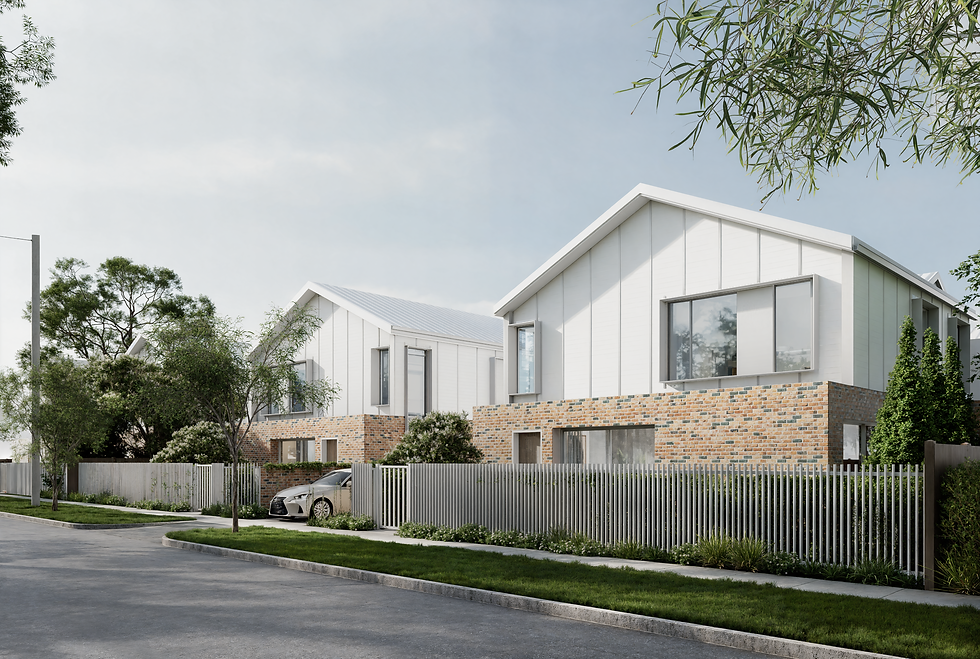
Compact urban living organised around landscape.
The official Varsity Lakes locality intersects Version 13 mapping for Camp Creek and Reedy Creek, canals, flood assessment, wetlands, koala habitat, bushfire, landslide, state-road and rail-noise corridors. The suburb also contains a broad range of height and residential-density mapping around different centres and neighbourhoods. Private estate obligations or earlier approvals may add another layer. Current property information should be checked for the individual site and use.
Varsity Lakes benefits from architecture that makes compact living feel open without sacrificing privacy. Small courtyards, upper-level terraces and carefully placed windows can extend rooms toward landscape while limiting direct overlooking. Near the lakes, shade and ventilation should be balanced with glare; closer to centres, storage, access and flexible work space become equally important.
Considering a Varsity Lakes project?
Send the address and proposed housing type. We can help test the site, density, access, landscape and approval questions before a scheme is fixed.
Considering a Gold Coast project?
TURNER+ welcomes enquiries for new homes, major renovations, extensions, coastal design, sloping sites and pre-purchase architectural advice across the Gold Coast.
Architecture shaped by climate, outlook and landscape.
City Plan mapping can identify zoning, building height, dwelling-house, flood, coastal, bushfire, environmental and other considerations. These controls are property-specific, so early advice begins with the address and current planning information rather than a suburb-wide assumption.
City Plan mapping can identify zoning, building height, dwelling-house, flood, coastal, bushfire, environmental and other considerations. These controls are property-specific, so early advice begins with the address and current planning information rather than a suburb-wide assumption.
Good residential design on the Gold Coast balances shade, filtered light, ventilation, privacy and durable materials with the way a home connects to garden, water or terrain. The response changes significantly between an ocean-facing apartment, a canal property, an established coastal street and a hinterland site.
Residential Architect Goldcoast
The Gold Coast is not one architectural condition. Oceanfront streets, canal estates, established coastal neighbourhoods, urban centres and hinterland properties each create different questions of climate, outlook, privacy, access and landscape.
Considering a Gold Coast project?
TURNER+ welcomes enquiries for new homes, major renovations, extensions, coastal design, sloping sites and pre-purchase architectural advice across the Gold Coast.
Architecture shaped by climate, outlook and landscape.
City Plan mapping can identify zoning, building height, dwelling-house, flood, coastal, bushfire, environmental and other considerations. These controls are property-specific, so early advice begins with the address and current planning information rather than a suburb-wide assumption.
City Plan mapping can identify zoning, building height, dwelling-house, flood, coastal, bushfire, environmental and other considerations. These controls are property-specific, so early advice begins with the address and current planning information rather than a suburb-wide assumption.
Good residential design on the Gold Coast balances shade, filtered light, ventilation, privacy and durable materials with the way a home connects to garden, water or terrain. The response changes significantly between an ocean-facing apartment, a canal property, an established coastal street and a hinterland site.
Residential Architect Goldcoast
The Gold Coast is not one architectural condition. Oceanfront streets, canal estates, established coastal neighbourhoods, urban centres and hinterland properties each create different questions of climate, outlook, privacy, access and landscape.